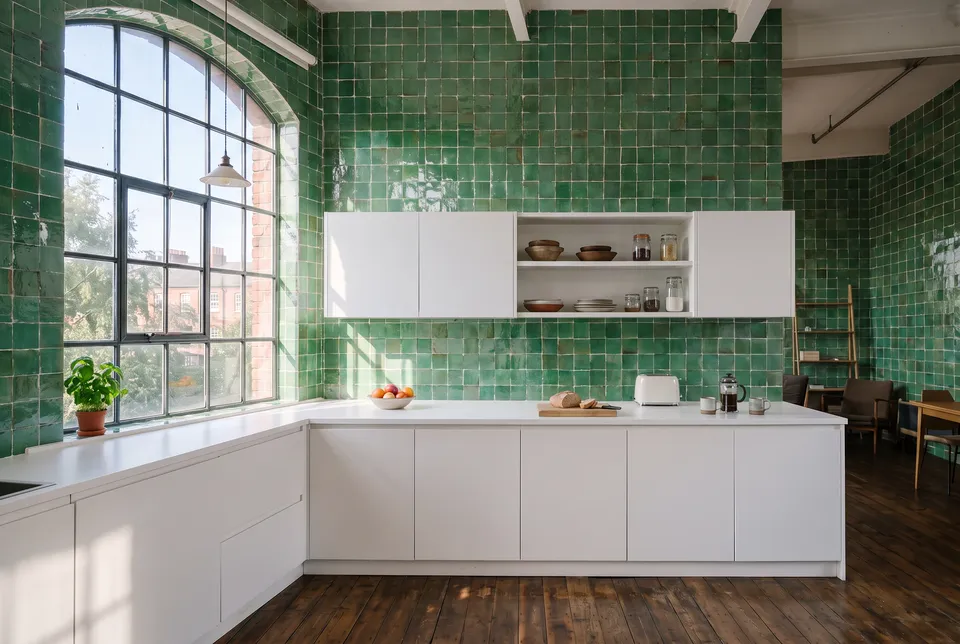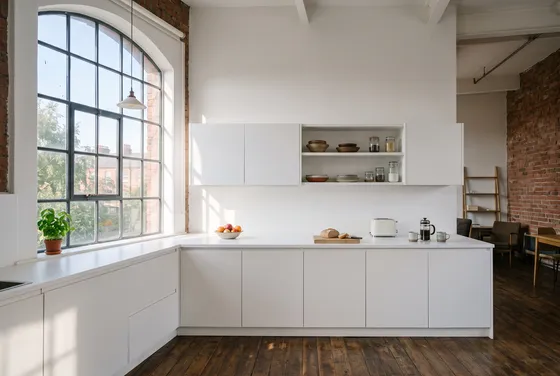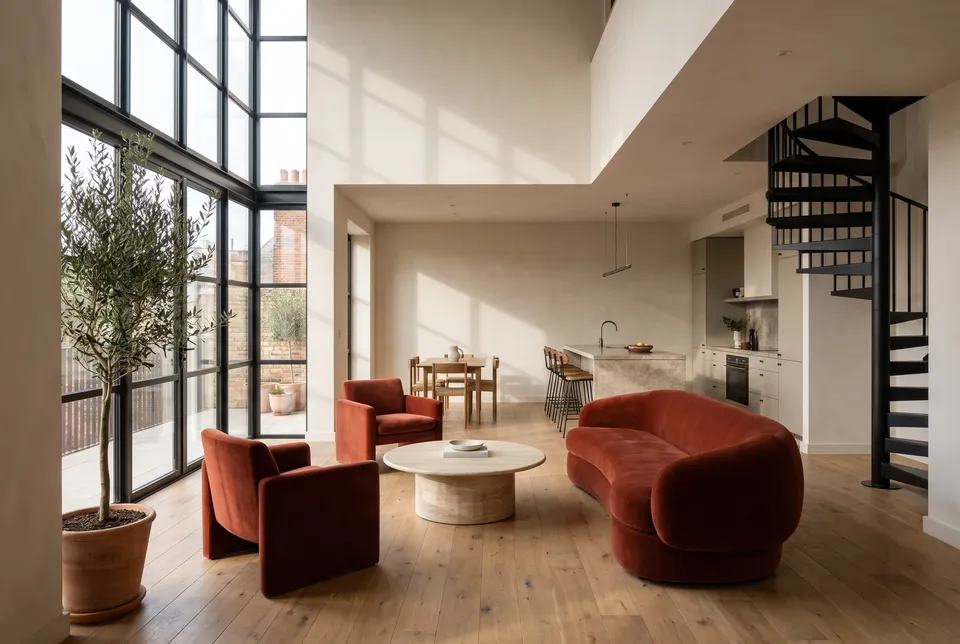
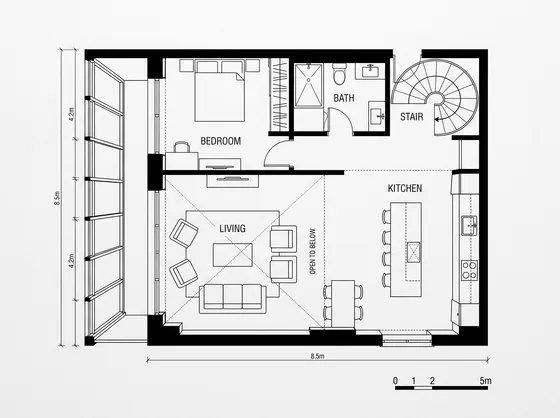
 Perspective from PlanRecreate
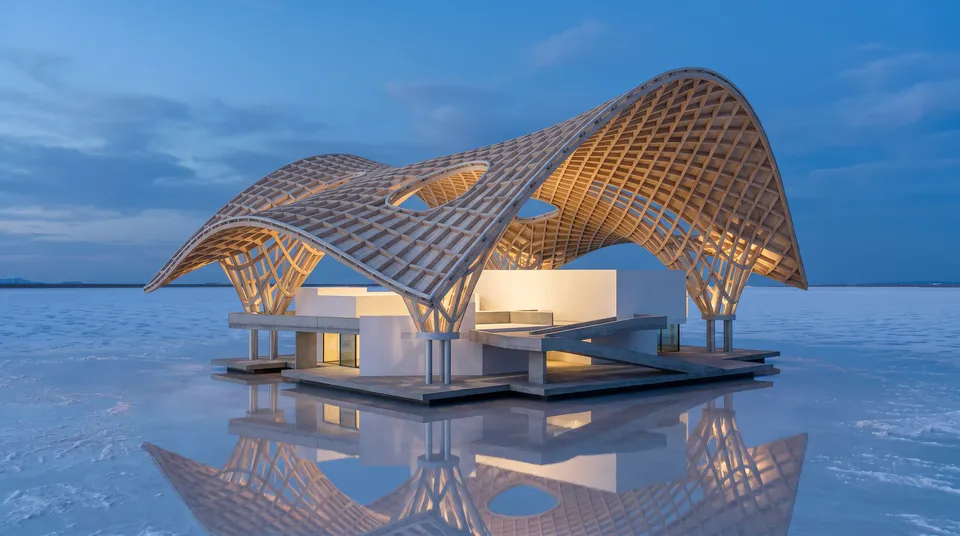
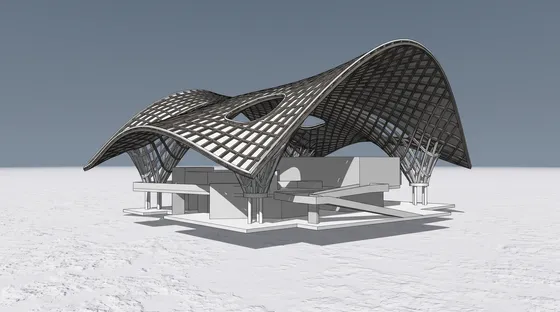
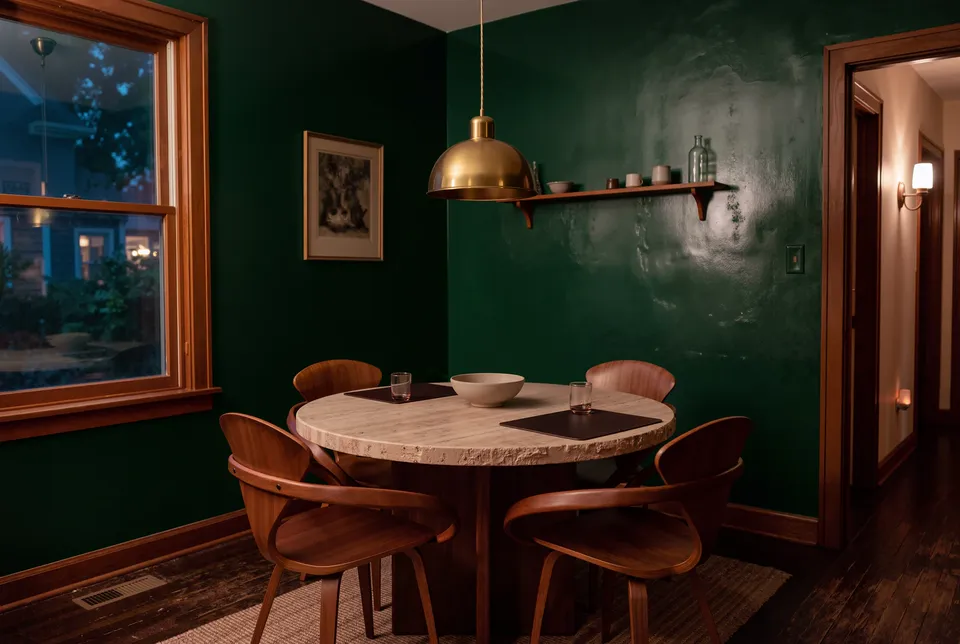
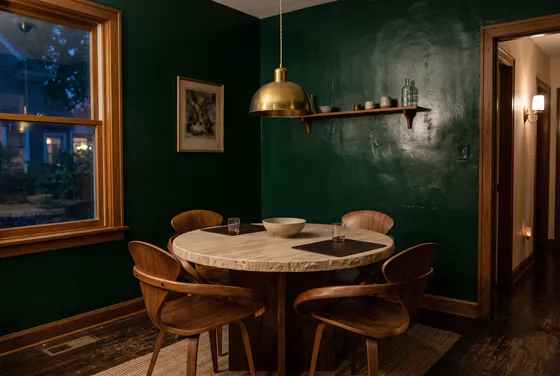
Turn a 2D floor plan into a furnished 3D dollhouse view of the same home, room by room.
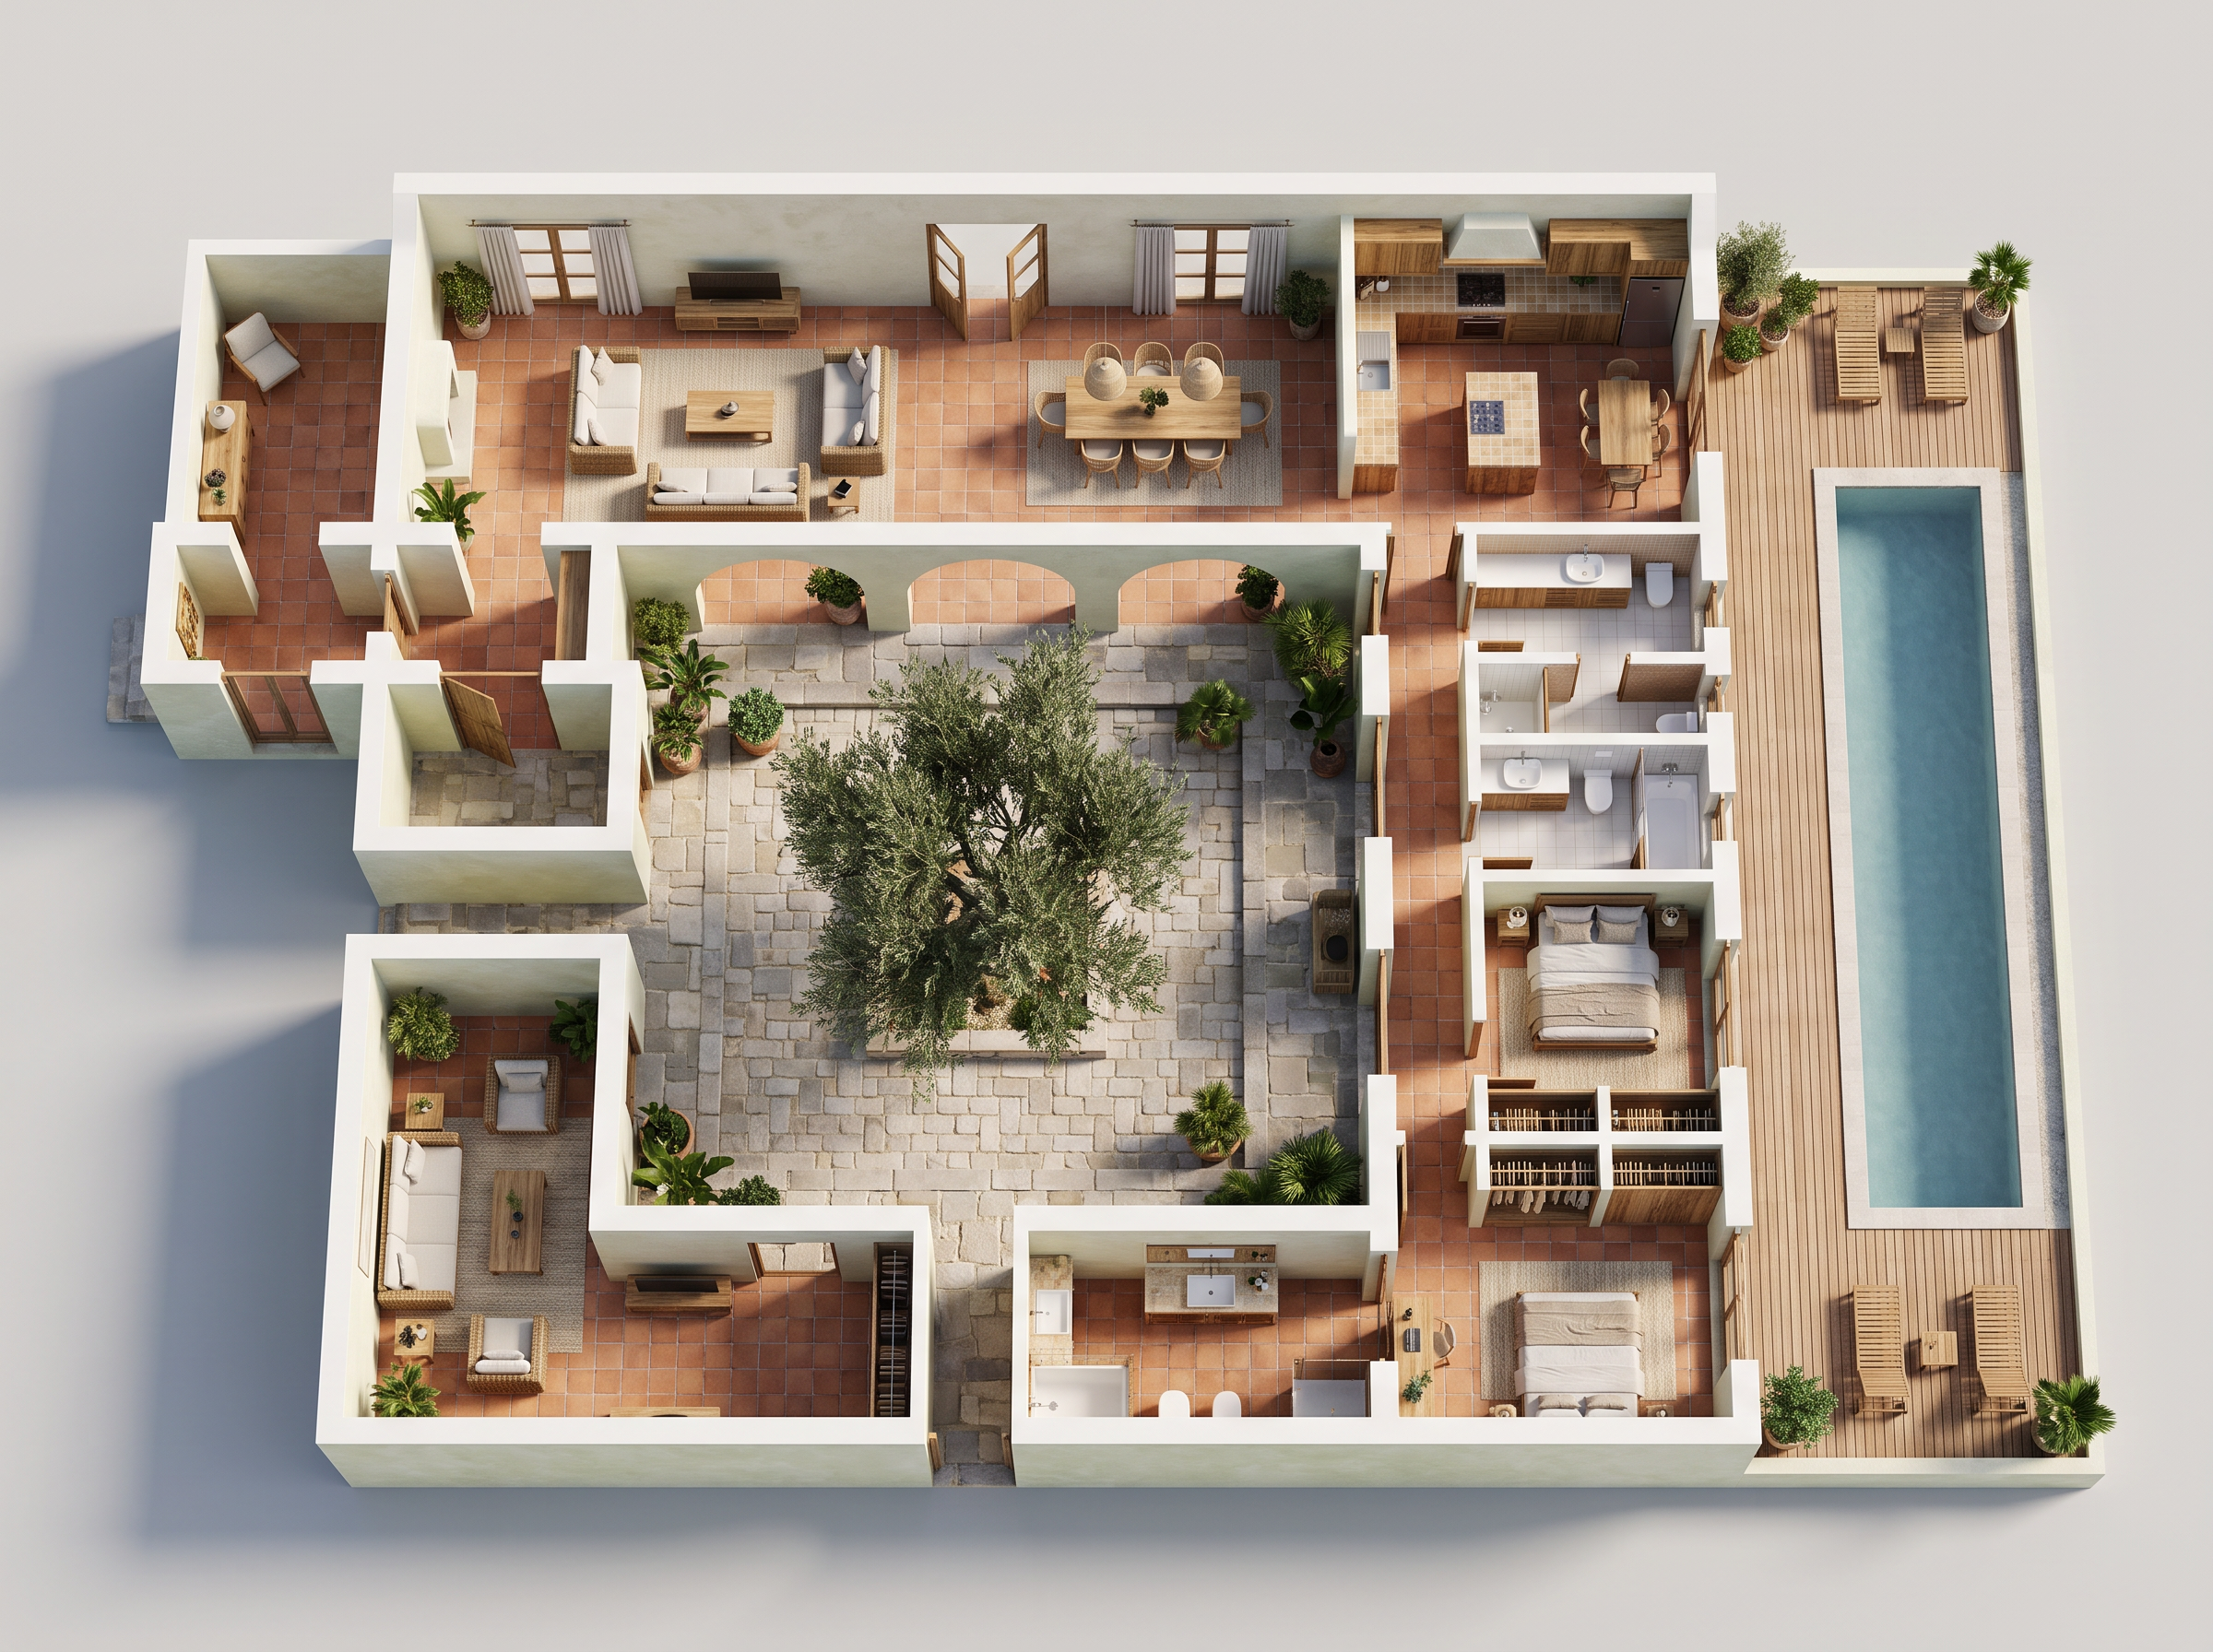
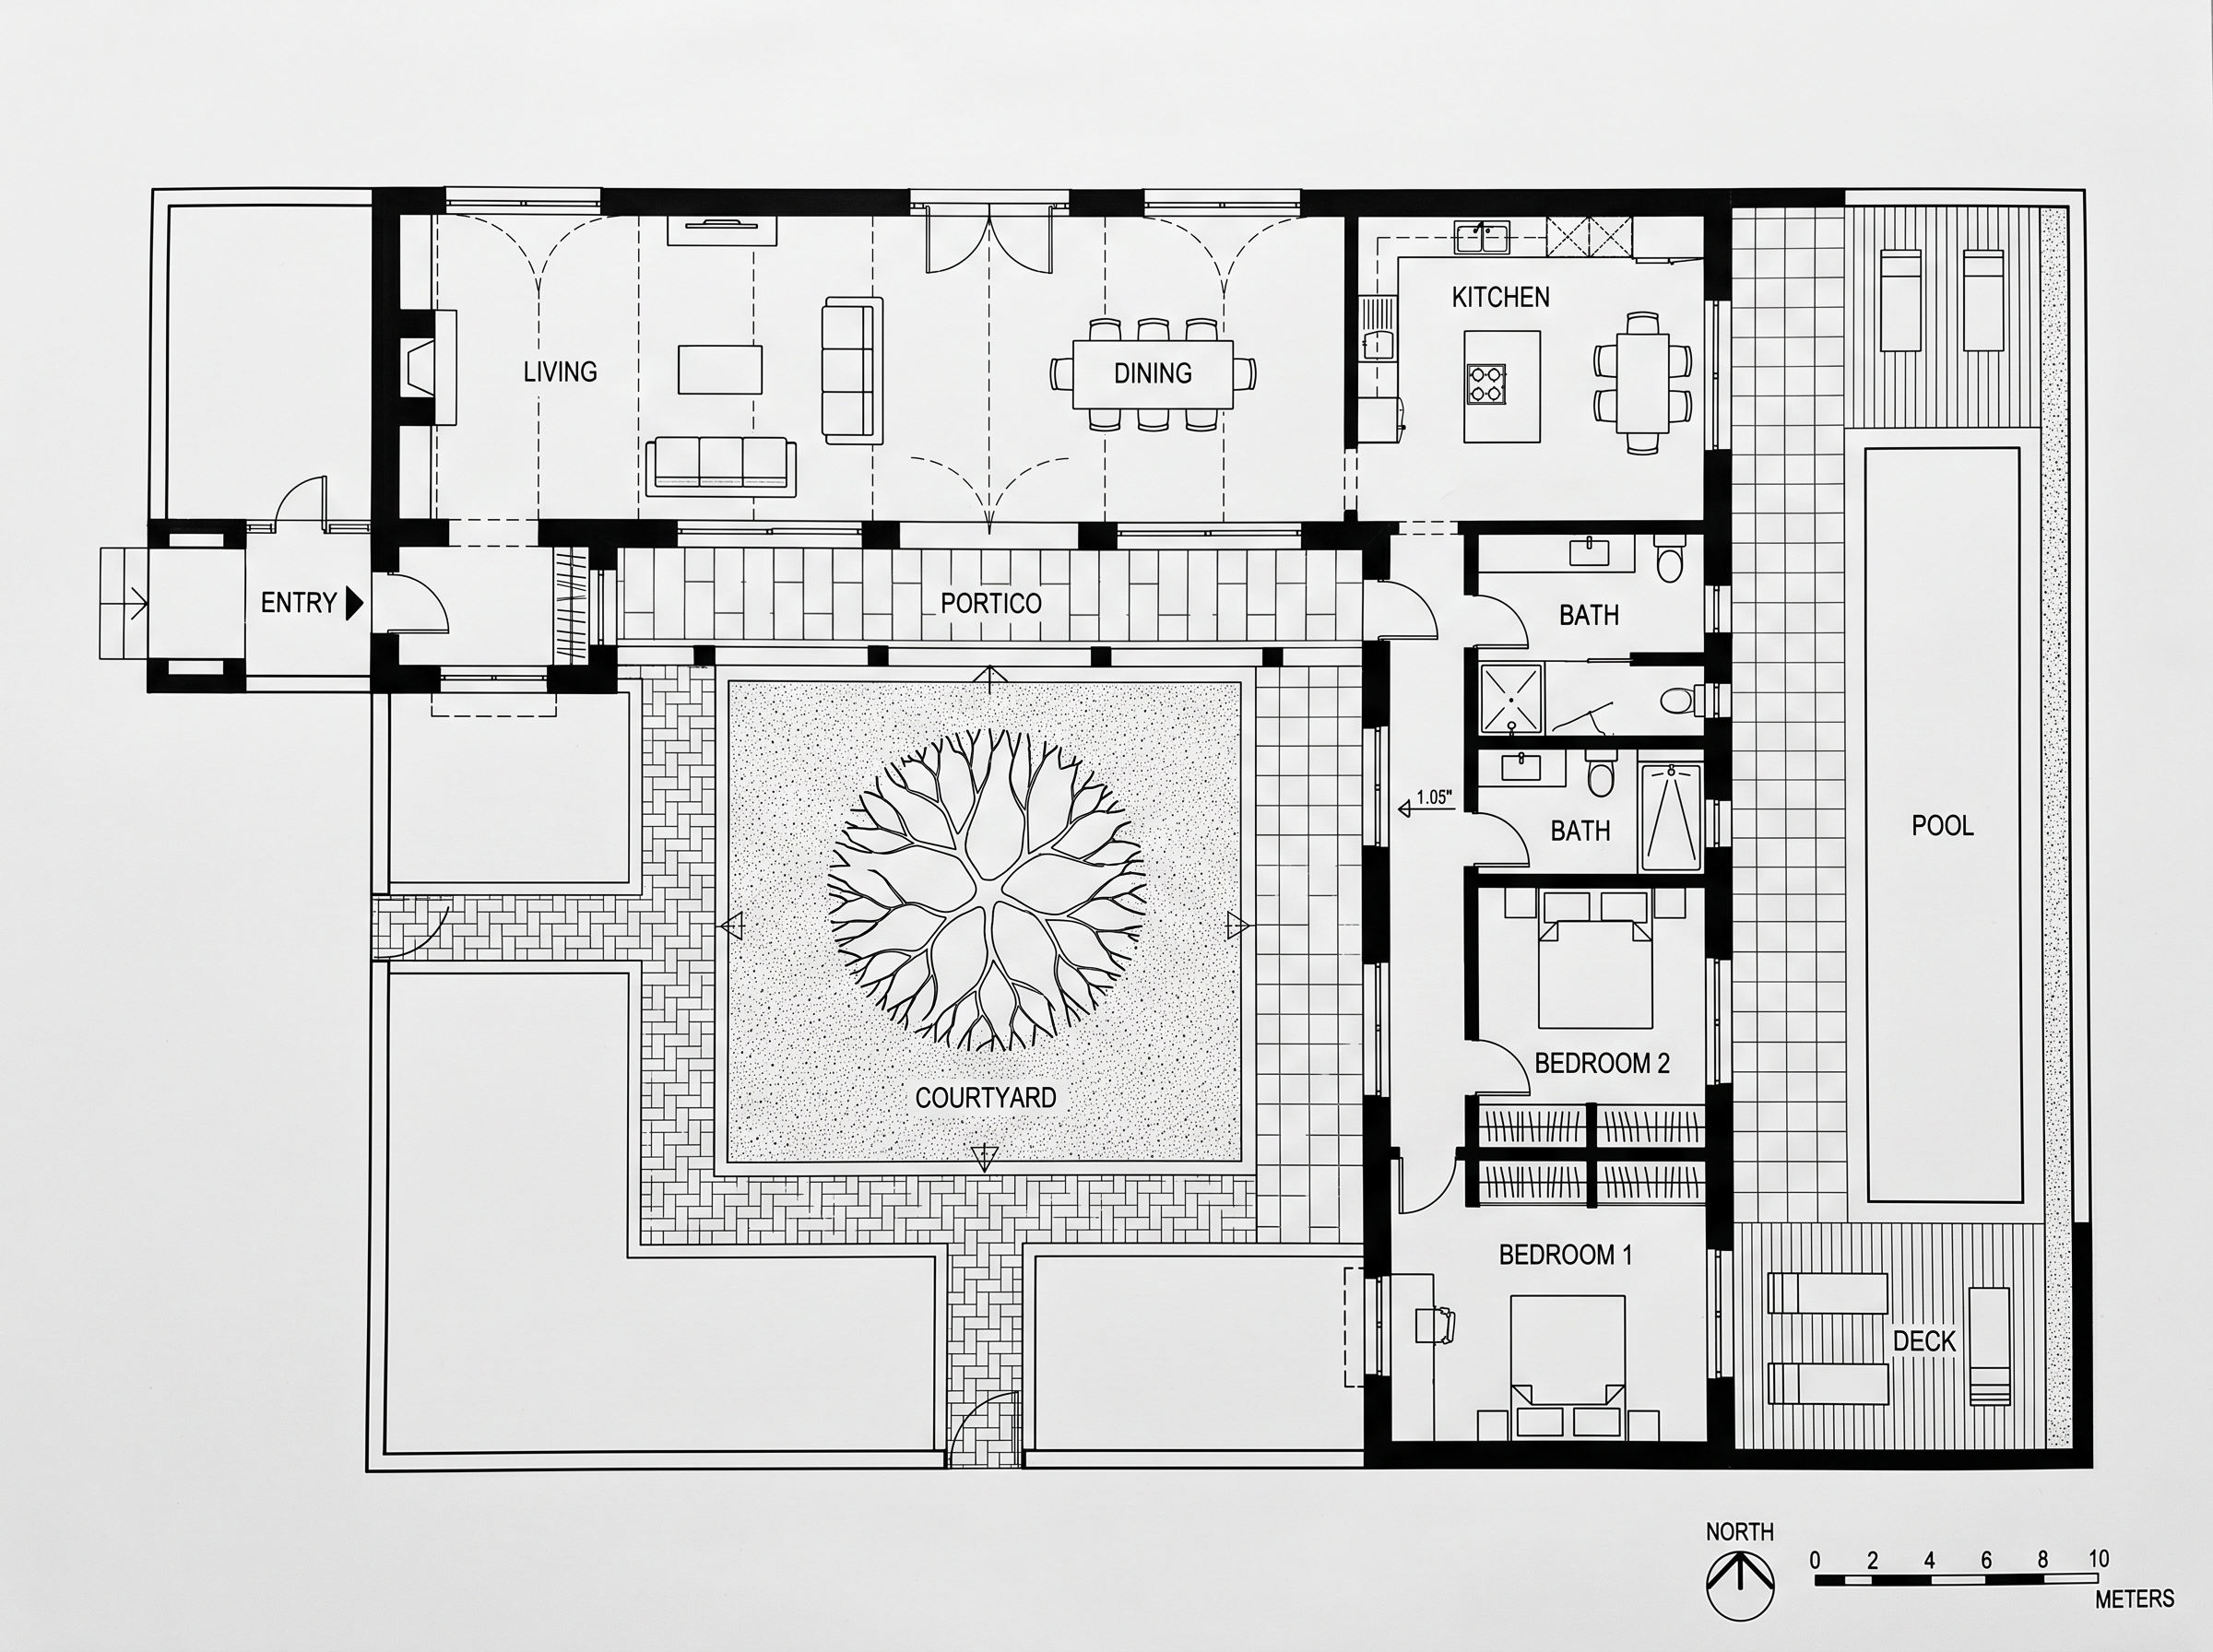
Step by step
Add floor plan. A 2D floor plan: CAD export, PDF screenshot or a neat hand drawing.
Pick view, interior style, fidelity.
Press Run. The price is on the button and the result appears on the page.
Upscale, animate, or send it to Canvas.
Plans & presentation
Good to know
You are not charged. The reserved credits return to your balance and the job card shows the refund.
Yes, on every paid plan. Images are saved to your Library.
The result is saved to your Library; if a run fails, the credits come back.