Skip to content

Plans & presentation

Floor plan to 3D, exploded axonometrics, scale-model photos, colour plans and perspectives from the plan.

6 templates

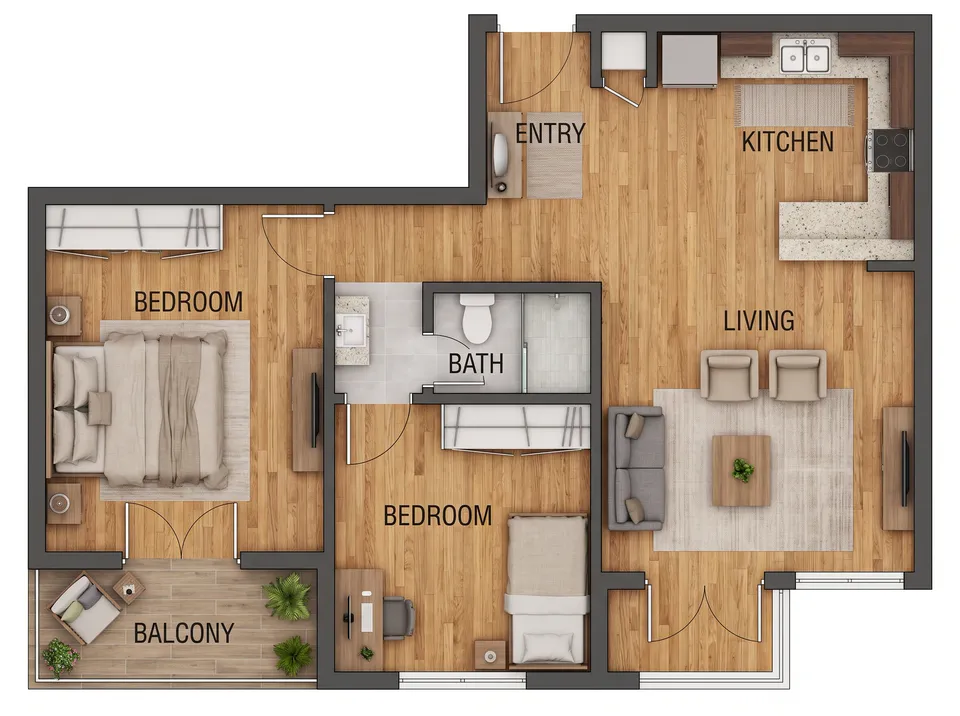
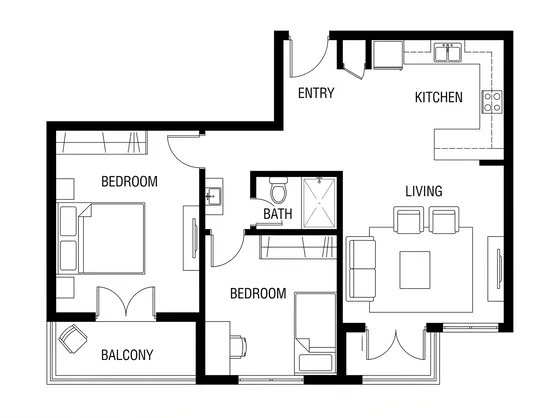
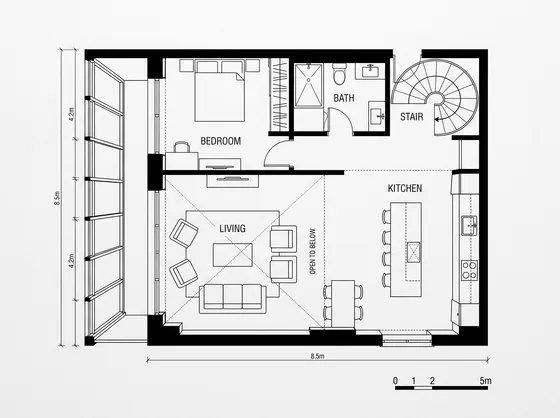
Plan Colouring: Turn a floor plan, PDF page or sketch into a coloured presentation plan. Walls, doors and windows stay exactly where they are drawn.
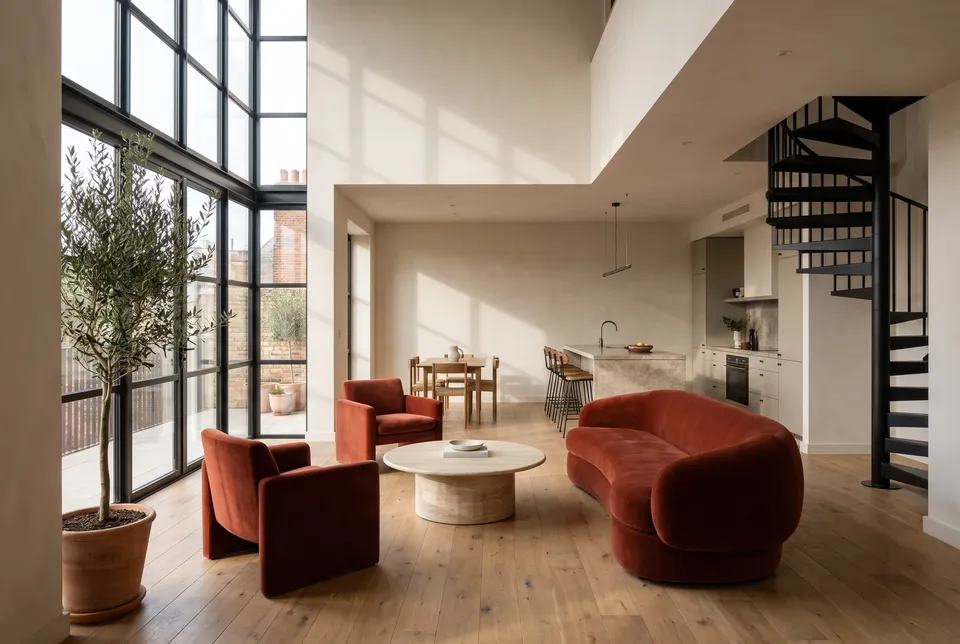
Perspective from Plan: Place a camera on a floor plan and get an eye-level interior render of that view. Walls, doors and windows follow the plan; your materials and furniture are
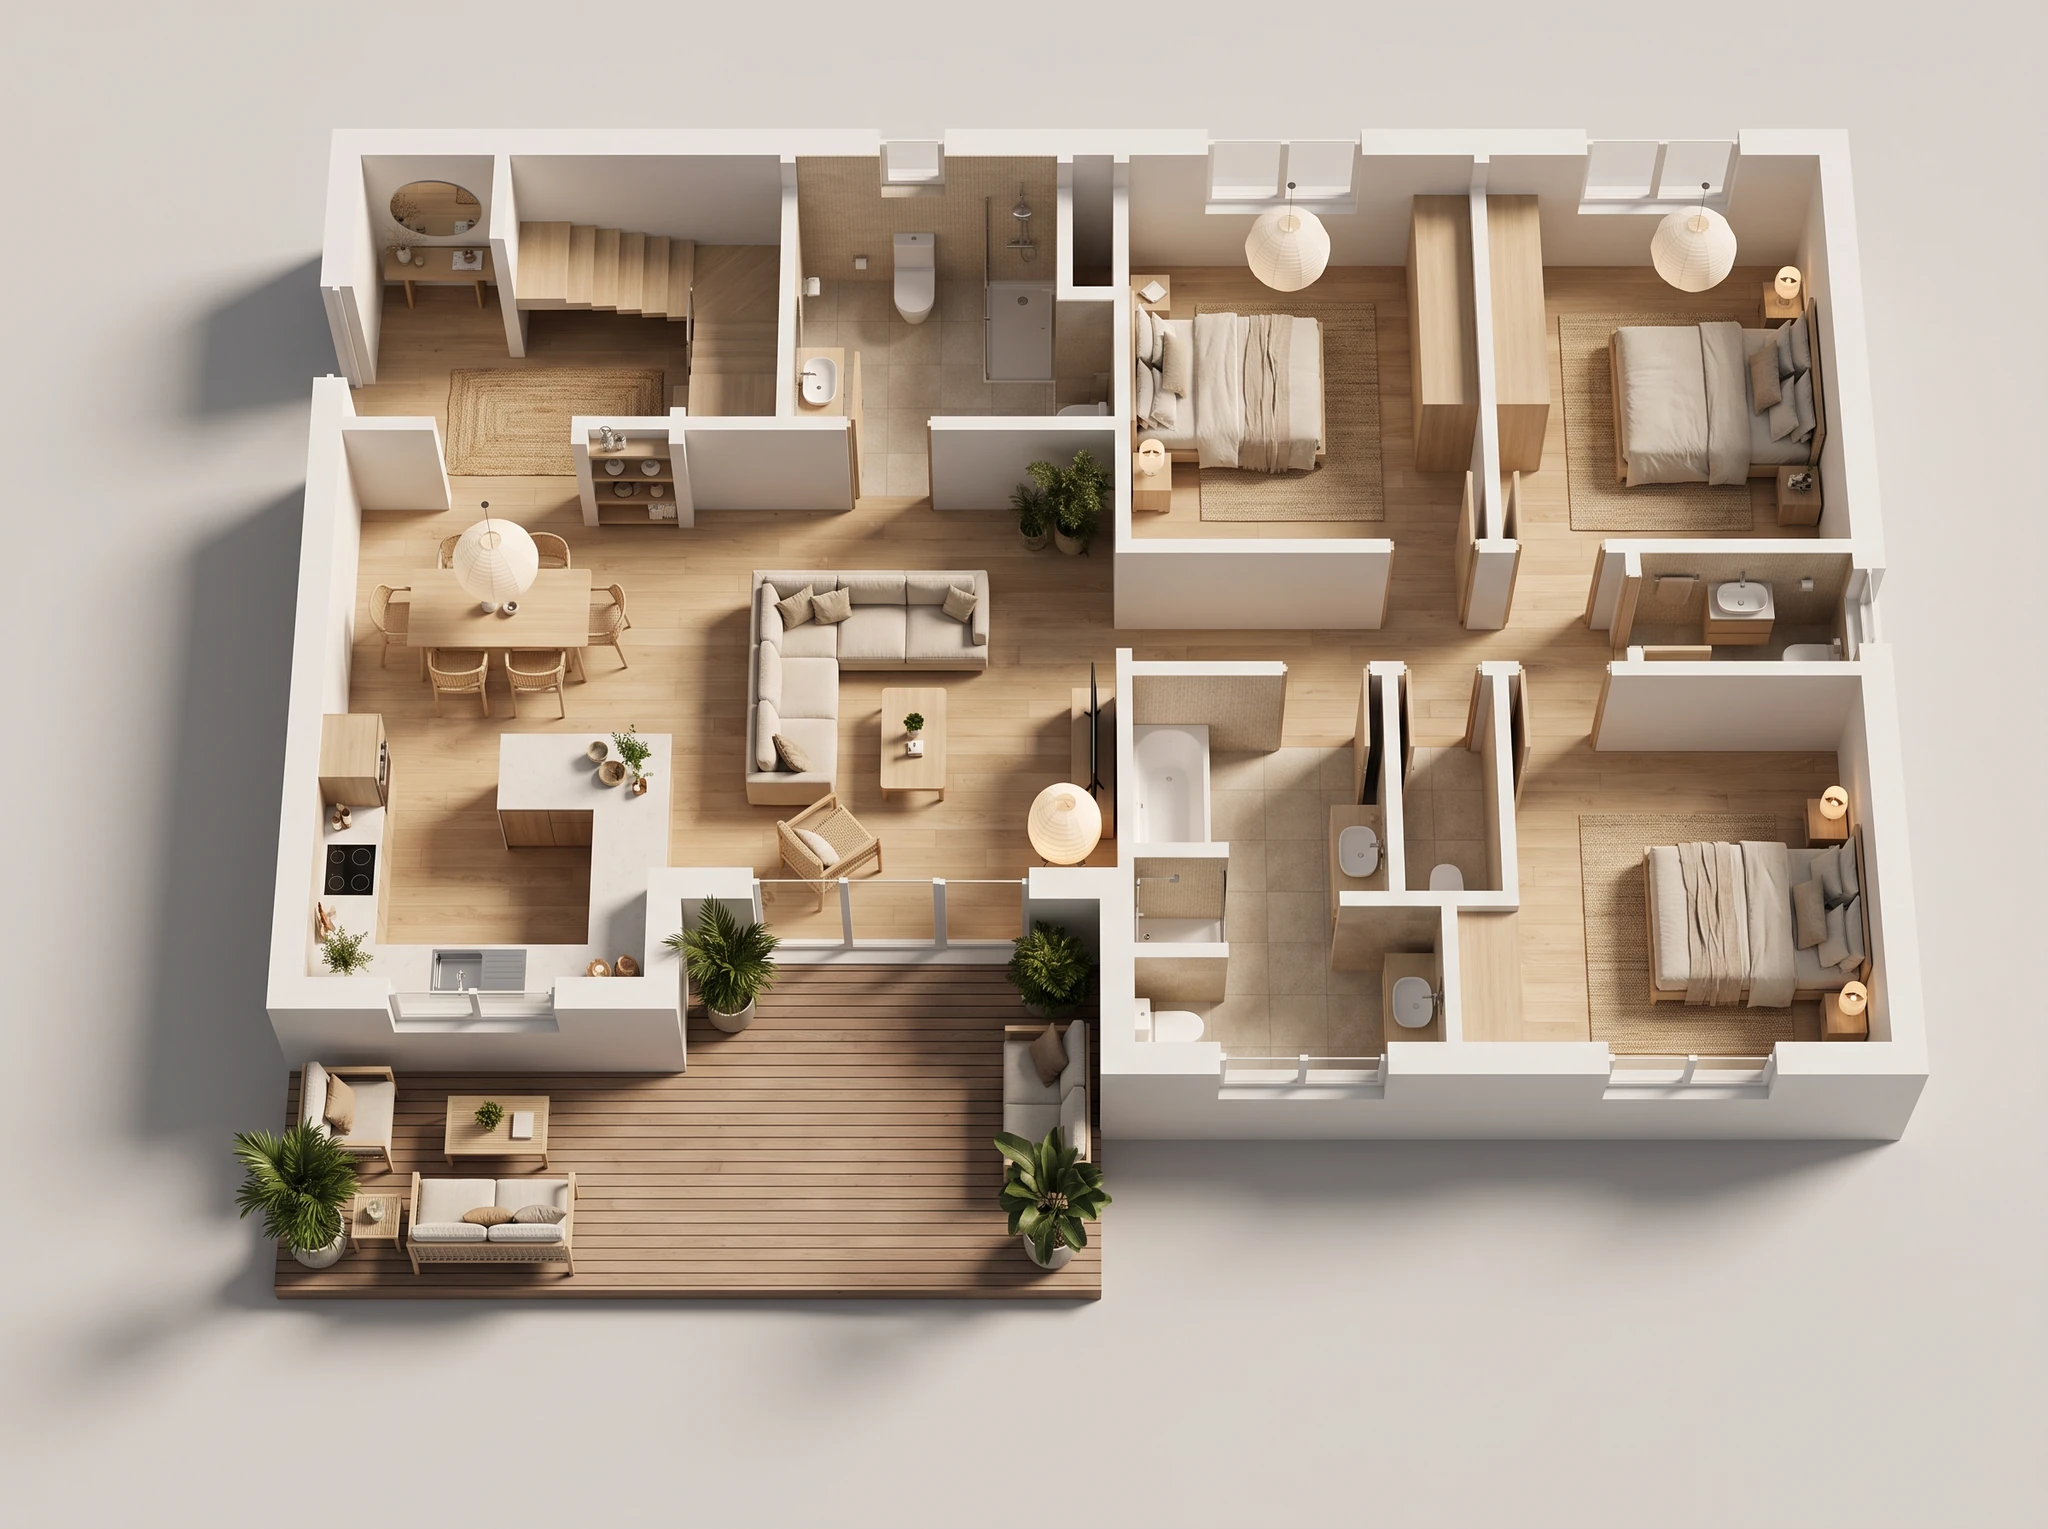
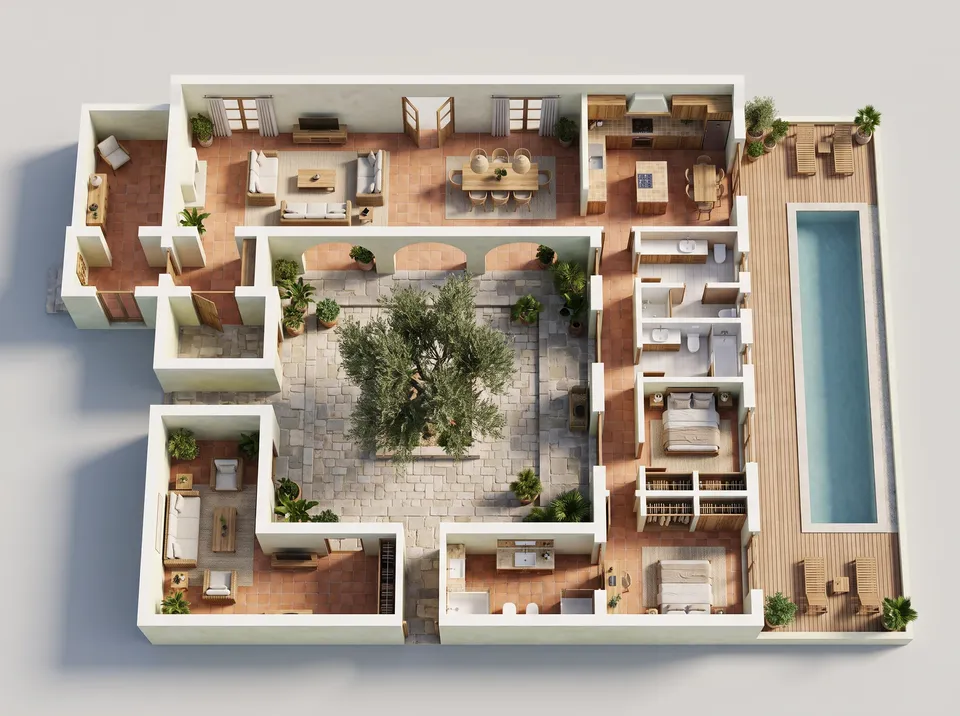
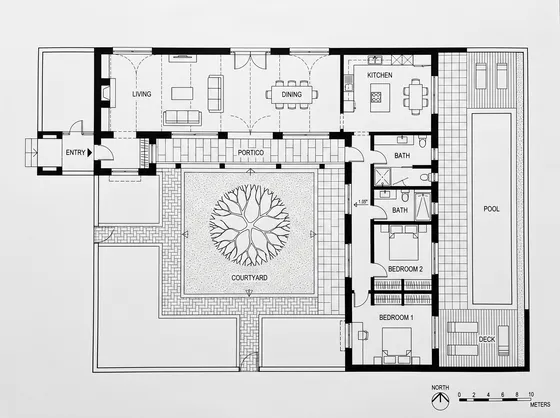
Floor Plan to 3D: Turn a 2D floor plan into a furnished 3D dollhouse view of the same home, room by room.
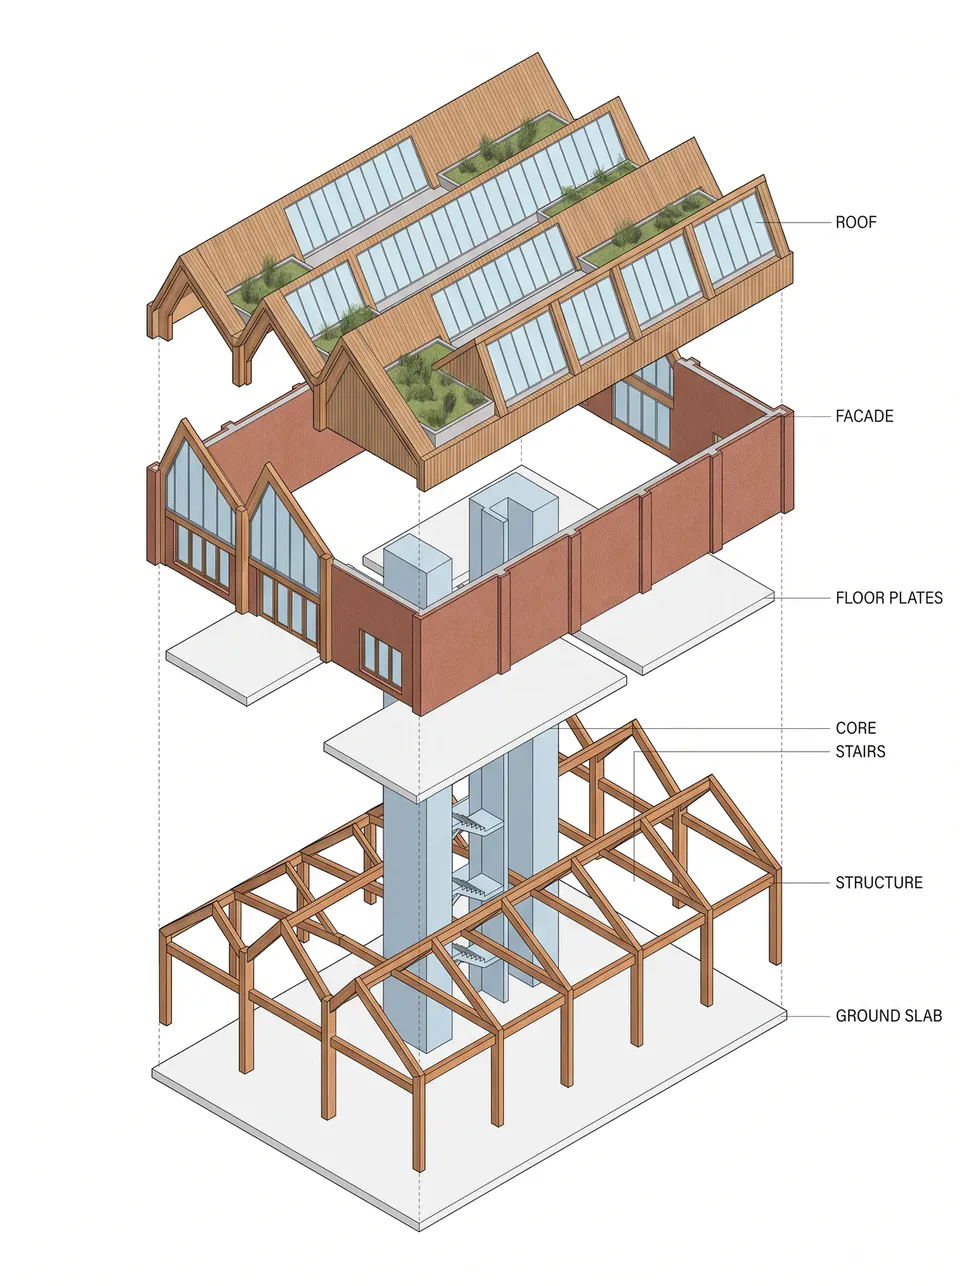
Exploded Axonometric: Turn a building image into an exploded axonometric diagram: structure, floors, facade and roof floating apart.
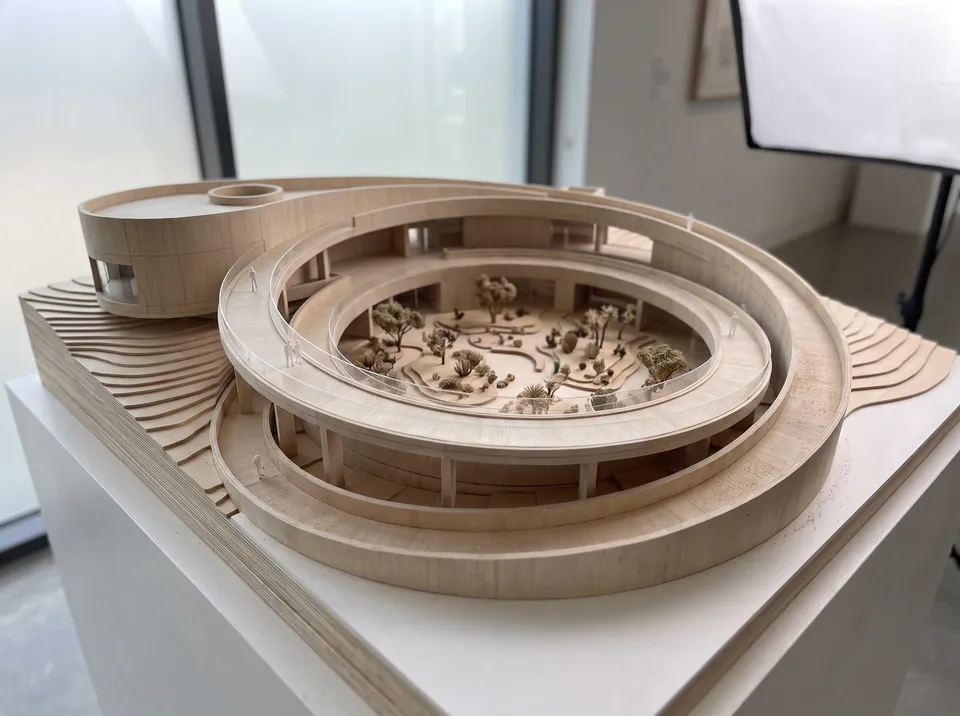
Render to Scale Model: See your building as a handcrafted architectural scale model on a table, in card, wood or 3D-printed white.
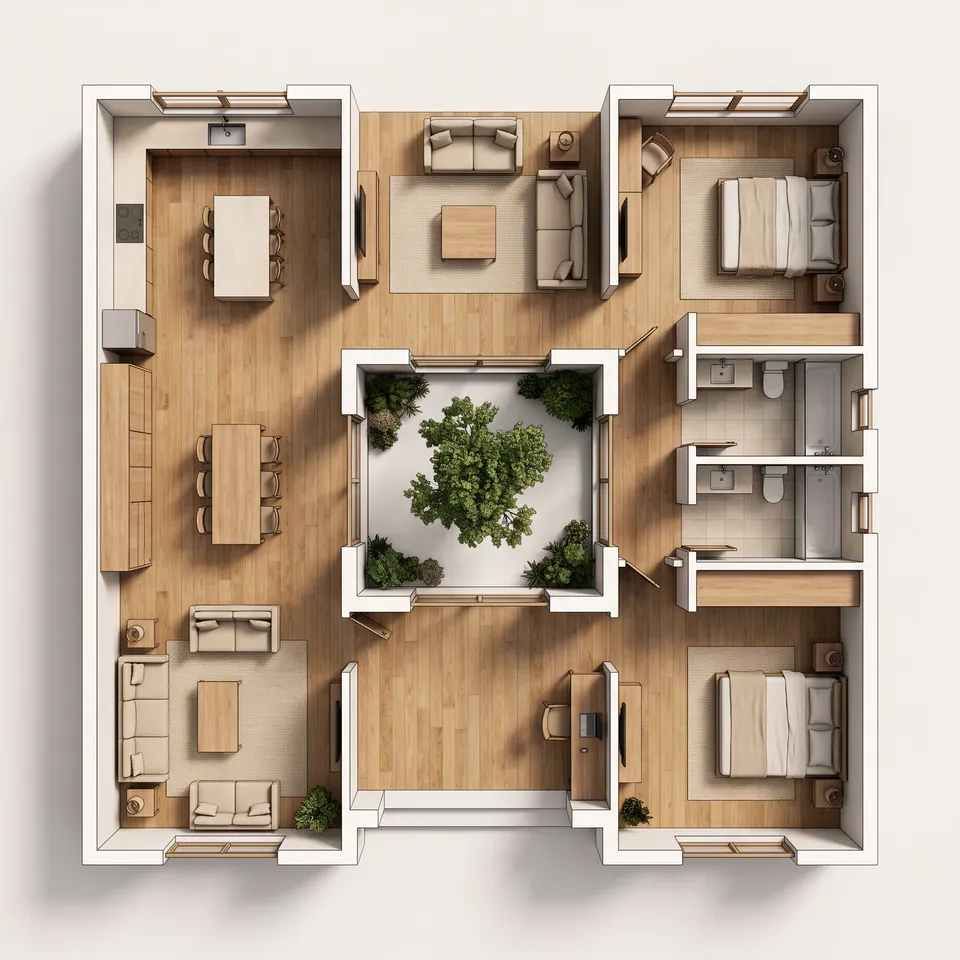
Plan Generator: Write a short brief and get a furnished top-down 3D floor plan you can show a client.

Other categories

Can’t find what you need?